Internal estimate
Quantities, material and labor costs, allowances and markup. The detail you need to review your bid.
Open internal sample
CONSTRUCTION TAKEOFFS & ESTIMATES
Plan to Price Estimating provides construction takeoffs, cost estimates and branded proposals for small contractors, remodelers and trade specialists across the U.S. Send plans—or start with measurements and photos.
Read our blog & estimating guides →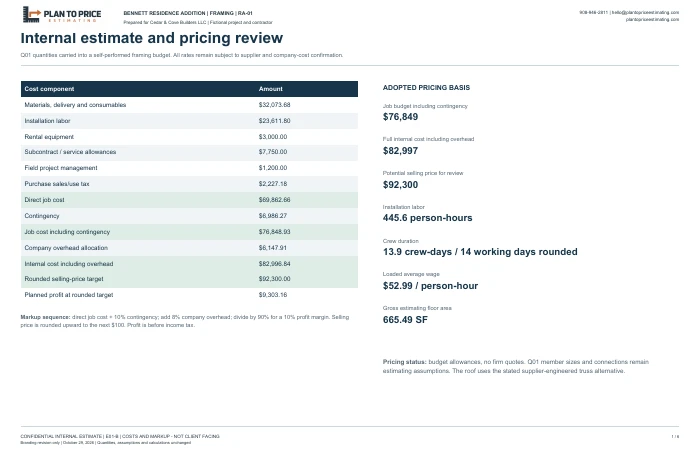 Your internal numbers
 Your client presentation
Actual pages from our illustrative sample package. Tap to open.
ONE PACKAGE. TWO DIFFERENT AUDIENCES.
Our Bid-Ready Package separates the working numbers from the document you present.
Quantities, material and labor costs, allowances and markup. The detail you need to review your bid.
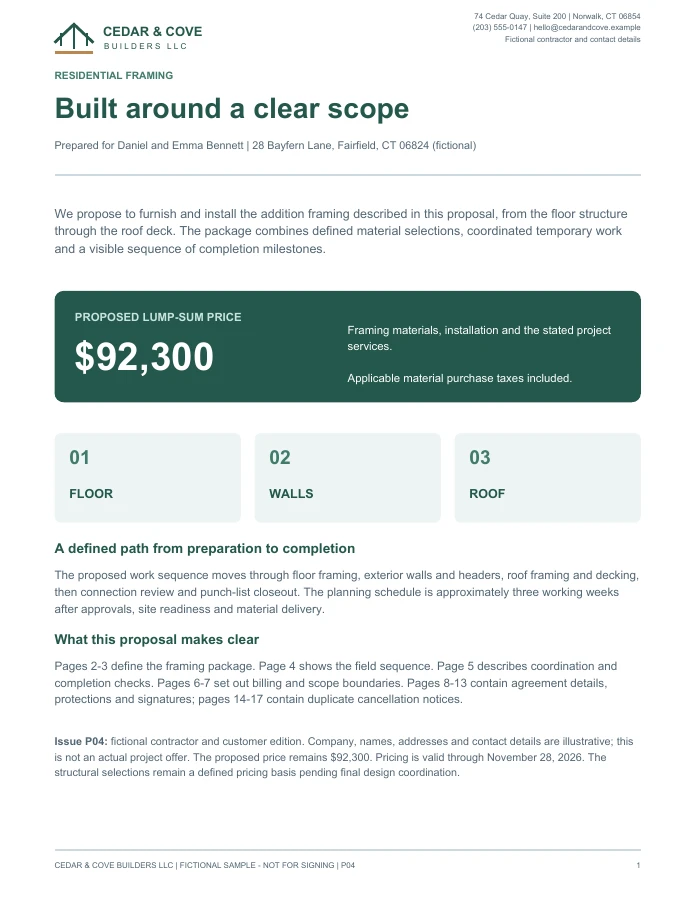
Open internal sampleScope, selling price, inclusions and exclusions. Prepared under your business name for your review.
Open proposal sampleTHREE WAYS TO SUPPORT YOUR BID
From a single trade to a whole-home remodel or commercial scope.
Material quantity takeoffs from construction drawings, organized by trade to support purchasing and bid preparation.
For selected trades or defined areas of residential and commercial projects. Quantities only; cost estimating is separate.
Construction cost estimates with material and labor breakdowns, allowances and exclusions for your defined project scope.
For single-trade bids, remodels and larger defined scopes. Includes quantities and material and labor costs; client proposal preparation is separate.
Construction bid preparation combining a takeoff, cost estimate and branded client proposal, with internal costs kept separate.
Takeoff, construction estimate and a branded client proposal for your agreed scope. You review the selling price before sharing it with your customer.
The written quote confirms included areas, trades, deliverables, turnaround and revisions. Sample packages show possible formats; your quote defines your deliverables.
NO DRAWINGS REQUIRED
Starting at $80For one trade in one small room, using complete contractor-supplied measurements, photos and work notes. Full bathroom or kitchen renovations and multi-trade projects are quoted above this starting price. Every project receives a formal written quote confirming the final price before approval or payment.
Measured a bathroom or kitchen renovation? Send the room dimensions, finish areas, photos and work notes. See how those measurements become a materials takeoff, an internal estimate and a detailed proposal under your company name.
Room names, dimensions and units, shower and floor areas, existing conditions, demolition needs, fixture selections and who supplies materials. Include photos, repair notes and your rates if available.
An internal estimate with quantities, costs, allowances and markups; plus a branded client proposal with detailed scope, selling price and exclusions. Our bathroom sample also shows an estimated Gantt project plan. The kitchen sample follows the same two-document format. You approve the selling price before sending it.
Based on contractor-supplied measurements, not a site inspection. Unknown floor preparation or concealed damage is identified as an allowance or exclusion. Already have a calculated price and scope? Ask about proposal formatting only.
I have measurements and photos See the bathroom example See the kitchen exampleA SIMPLE WORKFLOW
Share plans or measurements and photos, selected trades and your bid deadline.
Review the included work, deliverables, final fee, payment schedule, delivery date and revision allowance. Confirm approval in writing.
After approval, receive a separate invoice. Work starts after the agreed initial payment and all required project information arrive.
Receive the agreed files. Review quantities, assumptions and your selling price, then send one consolidated revision request within the quoted review period.
Your request is free to submit. No fee or delivery date is confirmed until we review your request and send you a written quote.
Turnaround of 24 hours or less is available for small, clearly defined scopes, depending on urgency. Larger or complex projects receive a delivery deadline in the written quote. Timing begins once your quote is approved, the agreed initial payment is received and all required project information is complete.
Your written quote identifies the trades and areas included, files you will receive, assumptions and exclusions, final service fee, any approved logo add-on, and payment and delivery milestones. You can ask for changes before approving.
Revisions within the approved scope and their request deadline are stated in your quote. New drawings, added trades or changed scope are quoted separately before additional work begins. Corrections to our transcription or calculation errors are included.
KNOW WHAT YOU’RE GETTING
NEW BID-READY SAMPLE · ONE TRADE, START TO FINISH
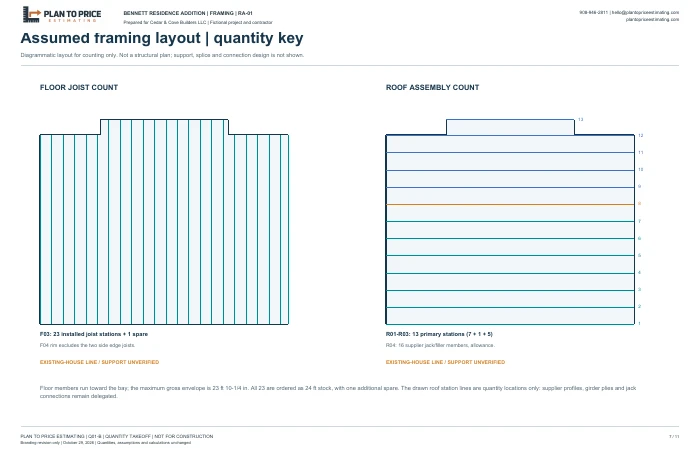
Explore the Bennett Residence framing package: approximately 665 SF of floor framing, exterior walls and a proposed engineered roof system. See how a quantity takeoff becomes an internal estimate and a branded client proposal.
11-page PDF + Excel
Plan to Price Estimating
Marked calculation areas, an architectural reference, assumed framing specifications and 41 quantity lines. Follow the floor, walls and roof from geometry to order quantities.
6-page PDF + Excel
Plan to Price Estimating
Material and labor costs, equipment, allowances, overhead and markup in a separate contractor-only working document. The editable workbook retains its formulas.
17-page PDF
Cedar & Cove Builders LLC
A fictional contractor-branded proposal for Daniel and Emma Bennett: detailed framing scope, $92,300 sample price, payment milestones, Gantt schedule and agreement/signature sections.
Project identities and contractor details are fictional. Costs and structural selections are illustrative estimating assumptions, not live quotes or engineered construction documents. The internal estimate is shared here only as a demonstration; your customer proposal stays separate from your costs and markup. Agreement wording is a sample requiring project-specific completion and legal review, not a ready-to-sign contract. Documents are in English.
Explore the residential remodeling sample: internal estimate and client proposal →
DETAILED QUANTITY TAKEOFF
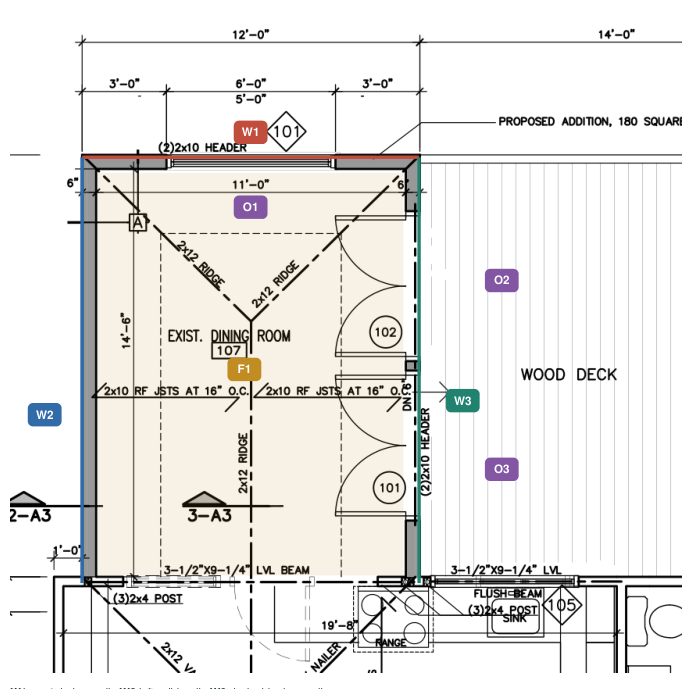
Explore a residential addition with 30 quantity lines, opening deductions, waste factors and drywall sheet-layout calculations. Includes a 10-page PDF and an editable Excel workbook.
Selected scope: addition floor and three wall faces within the 0–8 ft wall band. Door-opening assumptions and unresolved roof/ceiling details are identified. Illustrative quantity-only sample; English documents.
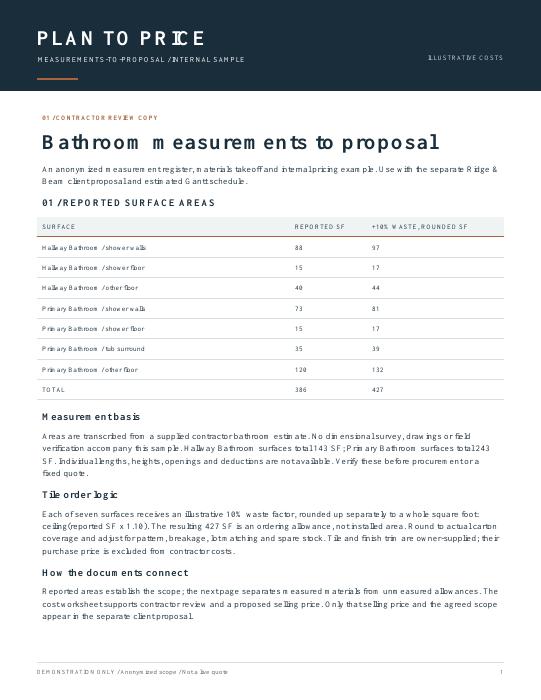 MEASUREMENTS-TO-PROPOSAL
Follow two bathrooms from supplied measurements to a client-ready proposal: 386 SF of finish areas, material quantities, separate internal pricing, detailed work descriptions and an estimated Gantt schedule. Fictional contractor; illustrative costs; English documents.
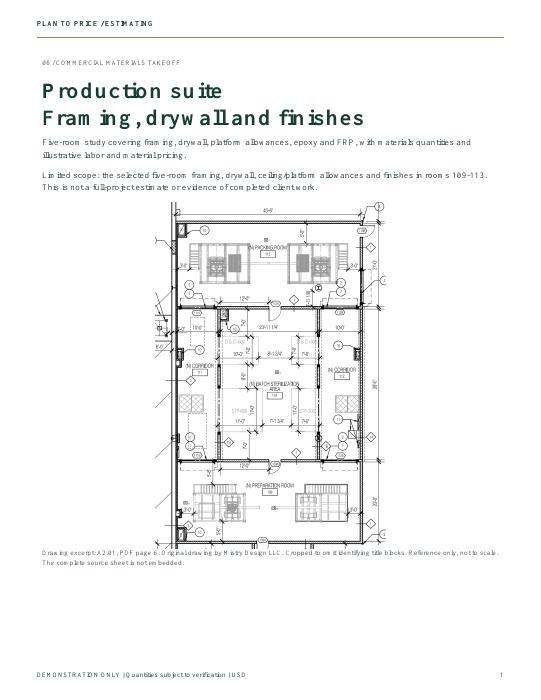
See how a detailed takeoff becomes a professional client proposal. Explore framing, drywall and finish quantities, then a Ridge & Beam branded proposal with scope, selling price, site coordination, quality checks and clear next steps. Internal costs stay in a separate document. Fictional contractor; English documents.
A fictional 300 SF office refresh with flooring, baseboards and painting.
View office sampleA plan-based study with measured quantities, cost allowances and a clarification list. Owner details omitted.
View residential sampleA schedule-based study of 36 window openings and 24 doors, with illustrative costs and a sample proposal. Counts pending plan-tag reconciliation.
View openings sampleA 22 × 20 ft gross-footprint slab allowance with concrete, base and reinforcement calculations, pricing and a sample proposal.
View garage sampleA fictional project with measurements, internal cost calculations and a separate client proposal. Sample documents are in English.
A companion area-based budget study with a scope register, explicit allowances and a separate proposal. Removal quantities require verification. English documents.
Follow a 168 SF kitchen from supplied measurements to a client-ready proposal: 22 LF of base cabinets, 18 LF of wall cabinets, a countertop allowance, splash, flooring and paint, separate internal pricing, detailed work descriptions and an estimated Gantt schedule. Fictional contractor; illustrative costs; English documents.
Samples demonstrate deliverable formats. Costs are illustrative, not live quotes. These samples are not presented as completed client work. Owner names, addresses and identifying title blocks are omitted from the plan-based samples.
MORE WAYS TO HELP
Change-order pricing, scope writing, bid comparisons, material lists, proposal preparation and estimate reviews.
Choose the tasks you need for a specific bid or project. We agree on the deliverables before work starts.
Every project or package receives a formal written quote confirming the final price before approval or payment.
Request this serviceRecurring estimating help for contractors who bid multiple projects each month.
Tell us your typical project volume, trades and turnaround needs. We will propose a monthly capacity and terms.
Every project or package receives a formal written quote confirming the final price before approval or payment.
Request this serviceCLARITY BEFORE COMMITMENT
Explore the sample documents, review the scope and approve the fee before work begins.
Your quote identifies the trades, areas, deliverables, revisions and delivery date.
Allowances and exclusions make unknown conditions and missing information clear.
You approve your selling price and check the proposal before sending it to your customer.
YOUR NEXT BID STARTS HERE
Tell us what you are working on. We will reply by email to clarify the scope and prepare your written service quote.
Have your plans and scope ready?
Use the detailed project formReady to share plans, measurements or branding? Add the details here.
LET’S LOOK AT YOUR NEXT PROJECT
Tell us what you’re bidding and where you need support. A request is not an order, and submitting does not commit you to a fee. We review your information, clarify missing details and prepare a written service quote for your approval.
Have drawings? Include the latest plans and addenda. No drawings? Enter your room measurements below and attach photos or a sketch if available. Only share files you have permission to provide. Remove unnecessary personal or sensitive information.