01
11-page PDF + Excel
Plan to Price Estimating
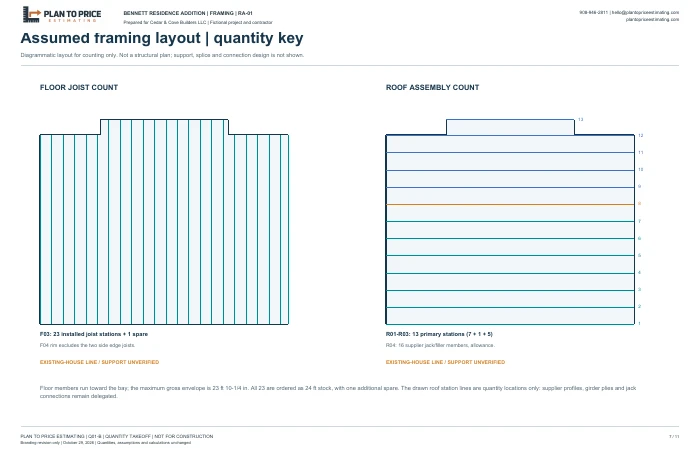
Quantity takeoff
Marked calculation areas, an architectural reference, assumed framing specifications and 41 quantity lines. Follow the floor, walls and roof from geometry to order quantities.

SEE THE WORK BEHIND THE BID
Explore our complete collection. Internal estimates show working quantities and costs. Client proposals show how an agreed scope and selling price can be presented under your brand. Workbooks are labeled separately.
NEW BID-READY SAMPLE · ONE TRADE, START TO FINISH
Explore the Bennett Residence framing package: approximately 665 SF of floor framing, exterior walls and a proposed engineered roof system. See how a quantity takeoff becomes an internal estimate and a branded client proposal.
11-page PDF + Excel
Plan to Price Estimating
Marked calculation areas, an architectural reference, assumed framing specifications and 41 quantity lines. Follow the floor, walls and roof from geometry to order quantities.
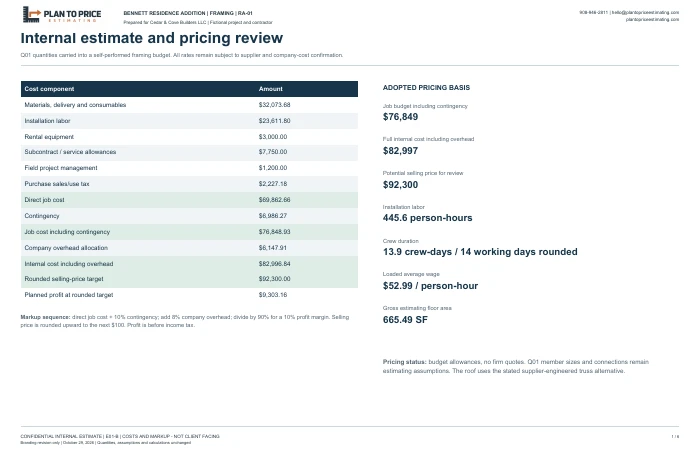
6-page PDF + Excel
Plan to Price Estimating
Material and labor costs, equipment, allowances, overhead and markup in a separate contractor-only working document. The editable workbook retains its formulas.
17-page PDF
Cedar & Cove Builders LLC
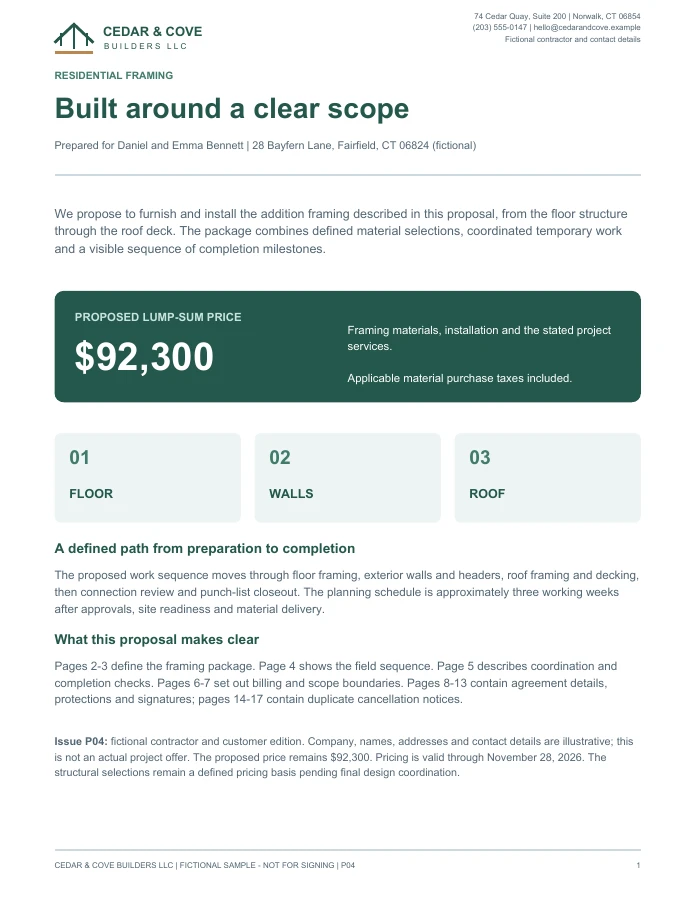
A fictional contractor-branded proposal for Daniel and Emma Bennett: detailed framing scope, $92,300 sample price, payment milestones, Gantt schedule and agreement/signature sections.
Project identities and contractor details are fictional. Costs and structural selections are illustrative estimating assumptions, not live quotes or engineered construction documents. The internal estimate is shared here only as a demonstration; your customer proposal stays separate from your costs and markup. Agreement wording is a sample requiring project-specific completion and legal review, not a ready-to-sign contract. Documents are in English.
Compare the internal estimate with the separate client proposal. Review scope inclusions and exclusions, allowances, quantity checks and the clarification list before a remodeling price is finalized.
Illustrative estimating sample; demonstration costs are not current quotes. Documents are in English.
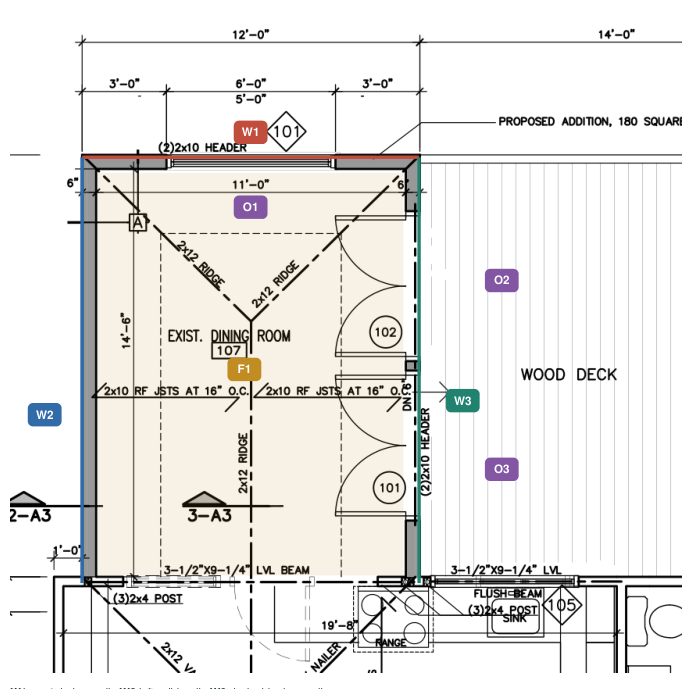
Follow the marked-up plan through 30 quantity lines, opening deductions, waste factors and drywall sheet-layout calculations. Includes a 10-page PDF and an editable Excel workbook.
Selected scope: addition floor and three wall faces within the 0–8 ft wall band. Door-opening assumptions and unresolved roof/ceiling details are identified. Illustrative quantity-only sample; English documents.
Follow two bathrooms from supplied measurements to a client-ready proposal: 386 SF of finish areas, material quantities, separate internal pricing, detailed work descriptions and an estimated Gantt schedule. Fictional contractor; illustrative costs; English documents.
A plan-based study with measured quantities, cost allowances and a clarification list. Owner details omitted.
View residential sampleFollow a 168 SF kitchen from supplied measurements to a client-ready proposal: 22 LF of base cabinets, 18 LF of wall cabinets, a countertop allowance, splash, flooring and paint, separate internal pricing, detailed work descriptions and an estimated Gantt schedule. Fictional contractor; illustrative costs; English documents.
See how a detailed takeoff becomes a professional client proposal. Explore framing, drywall and finish quantities, then a Ridge & Beam branded proposal with scope, selling price, site coordination, quality checks and clear next steps. Internal costs stay in a separate document. Fictional contractor; English documents.
A fictional 300 SF office refresh with flooring, baseboards and painting.
View office sampleA companion area-based budget study with a scope register, explicit allowances and a separate proposal. Removal quantities require verification. English documents.
A schedule-based study of 36 window openings and 24 doors, with illustrative costs and a sample proposal. Counts pending plan-tag reconciliation.
View openings sampleA 22 × 20 ft gross-footprint slab allowance with concrete, base and reinforcement calculations, pricing and a sample proposal.
View garage sampleA fictional project with measurements, internal cost calculations and a separate client proposal. Sample documents are in English.
Send plans, measurements or a few details. We will confirm your scope, service fee and delivery date in writing before work begins.
Request a free quote → · How to prepare your plans